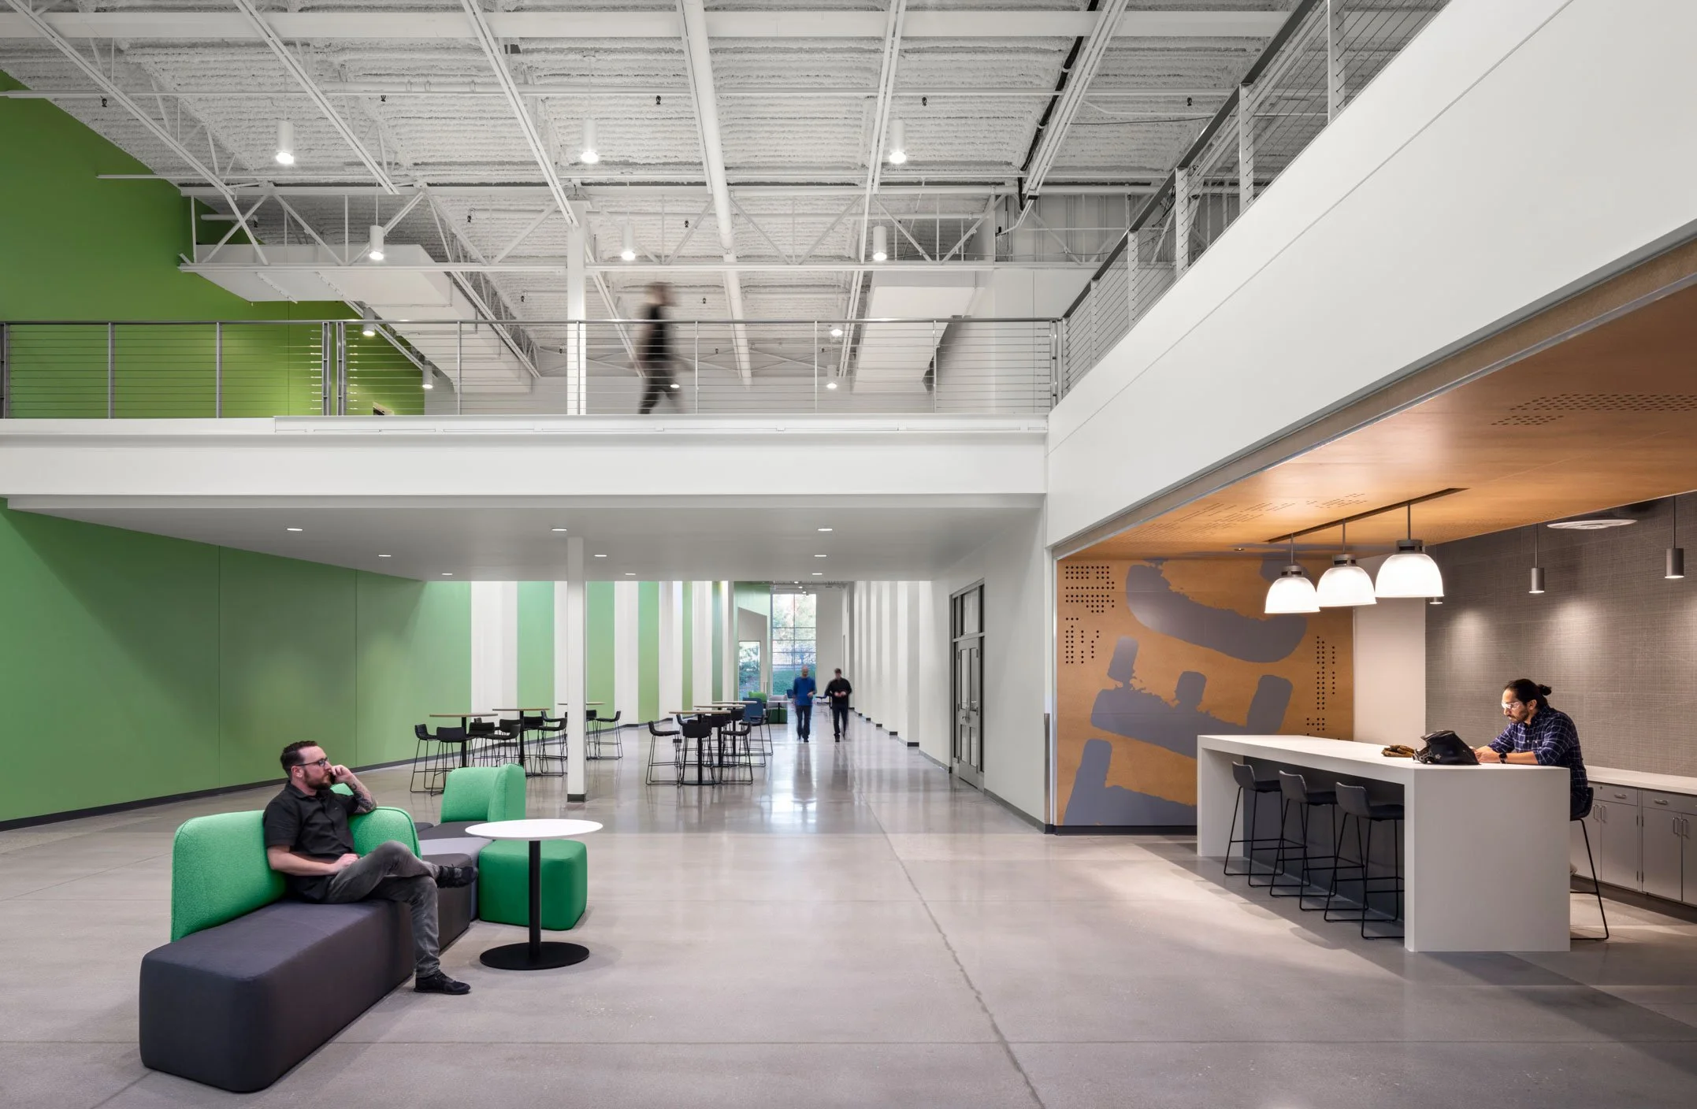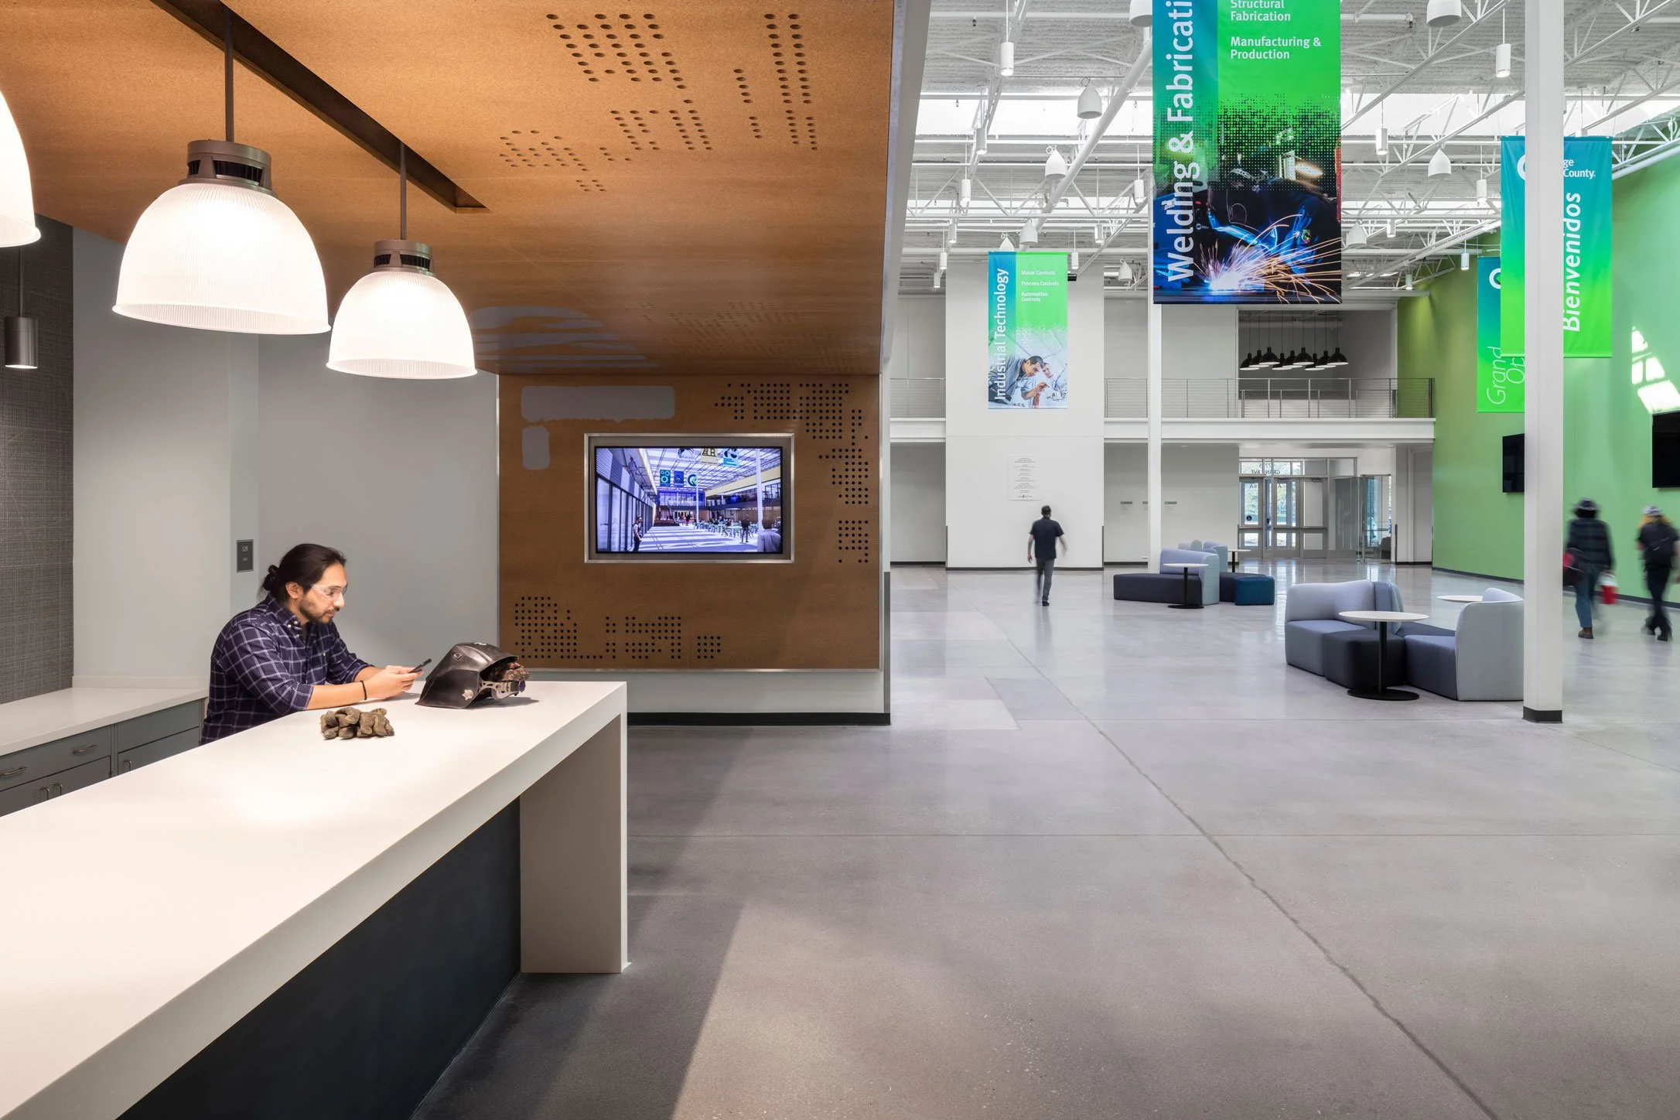
Advanced Technology Center Wall Installation
Environmental Graphics for an Adaptive Reuse Learning Environment
The Advanced Technology Center is an adaptive reuse project that transformed a former retail building into a hands-on learning environment for advanced manufacturing and technology programs. I developed environmental graphics that connect the building’s industrial character with the evolving language of technology, using bold typography, coded patterns, and material-driven design to create a cohesive visual identity across key shared spaces.
ROLE
Concept Development, Visual Strategy, Material Integration
PROJECT TYPE
Environmental Graphic Design
CLIENT
College of Lake County
TOOLS USED
Adobe Illustrator, Photoshop
Bridging Past and Future
From industrial roots to the next generation of manufacturing education
The Advanced Technology Center was designed to reflect the future of manufacturing education through the lens of Industry 4.0. Building on the client’s vision of TECH, SKILL, and IND-4.0, the environmental graphics extend the architecture to create a cohesive visual identity for innovation, workforce development, and hands-on learning.
Inspired by Industry 4.0
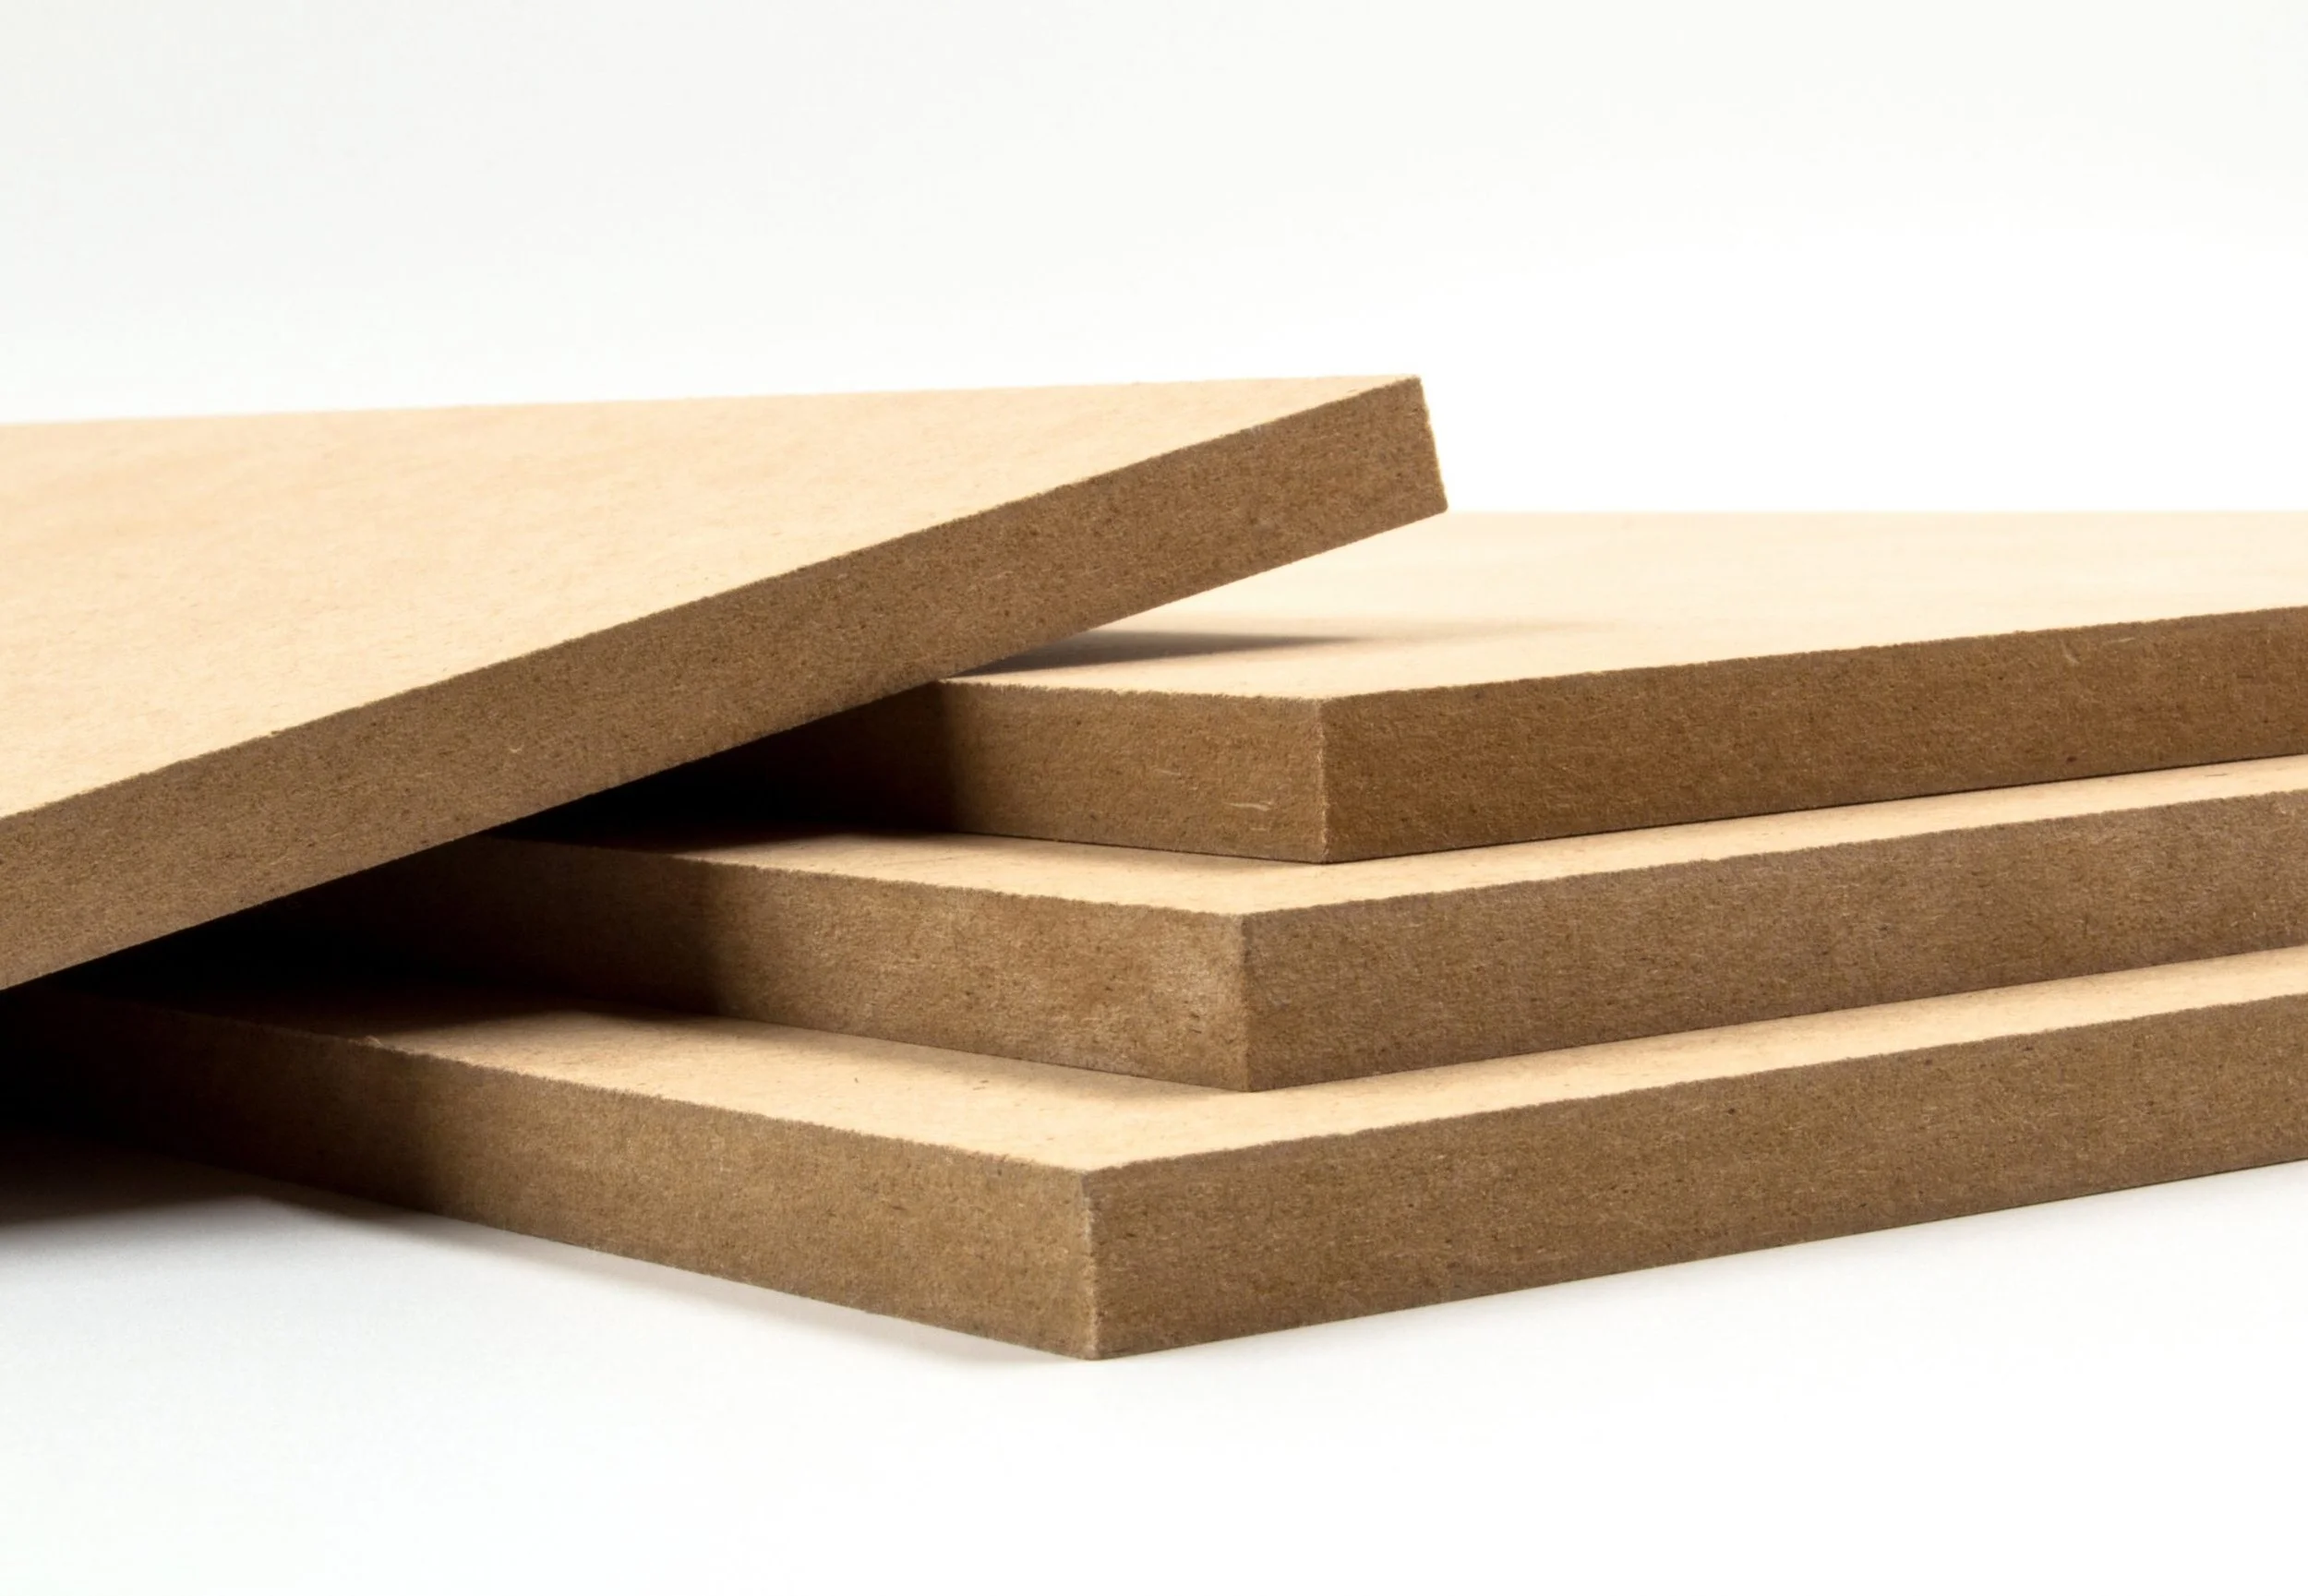
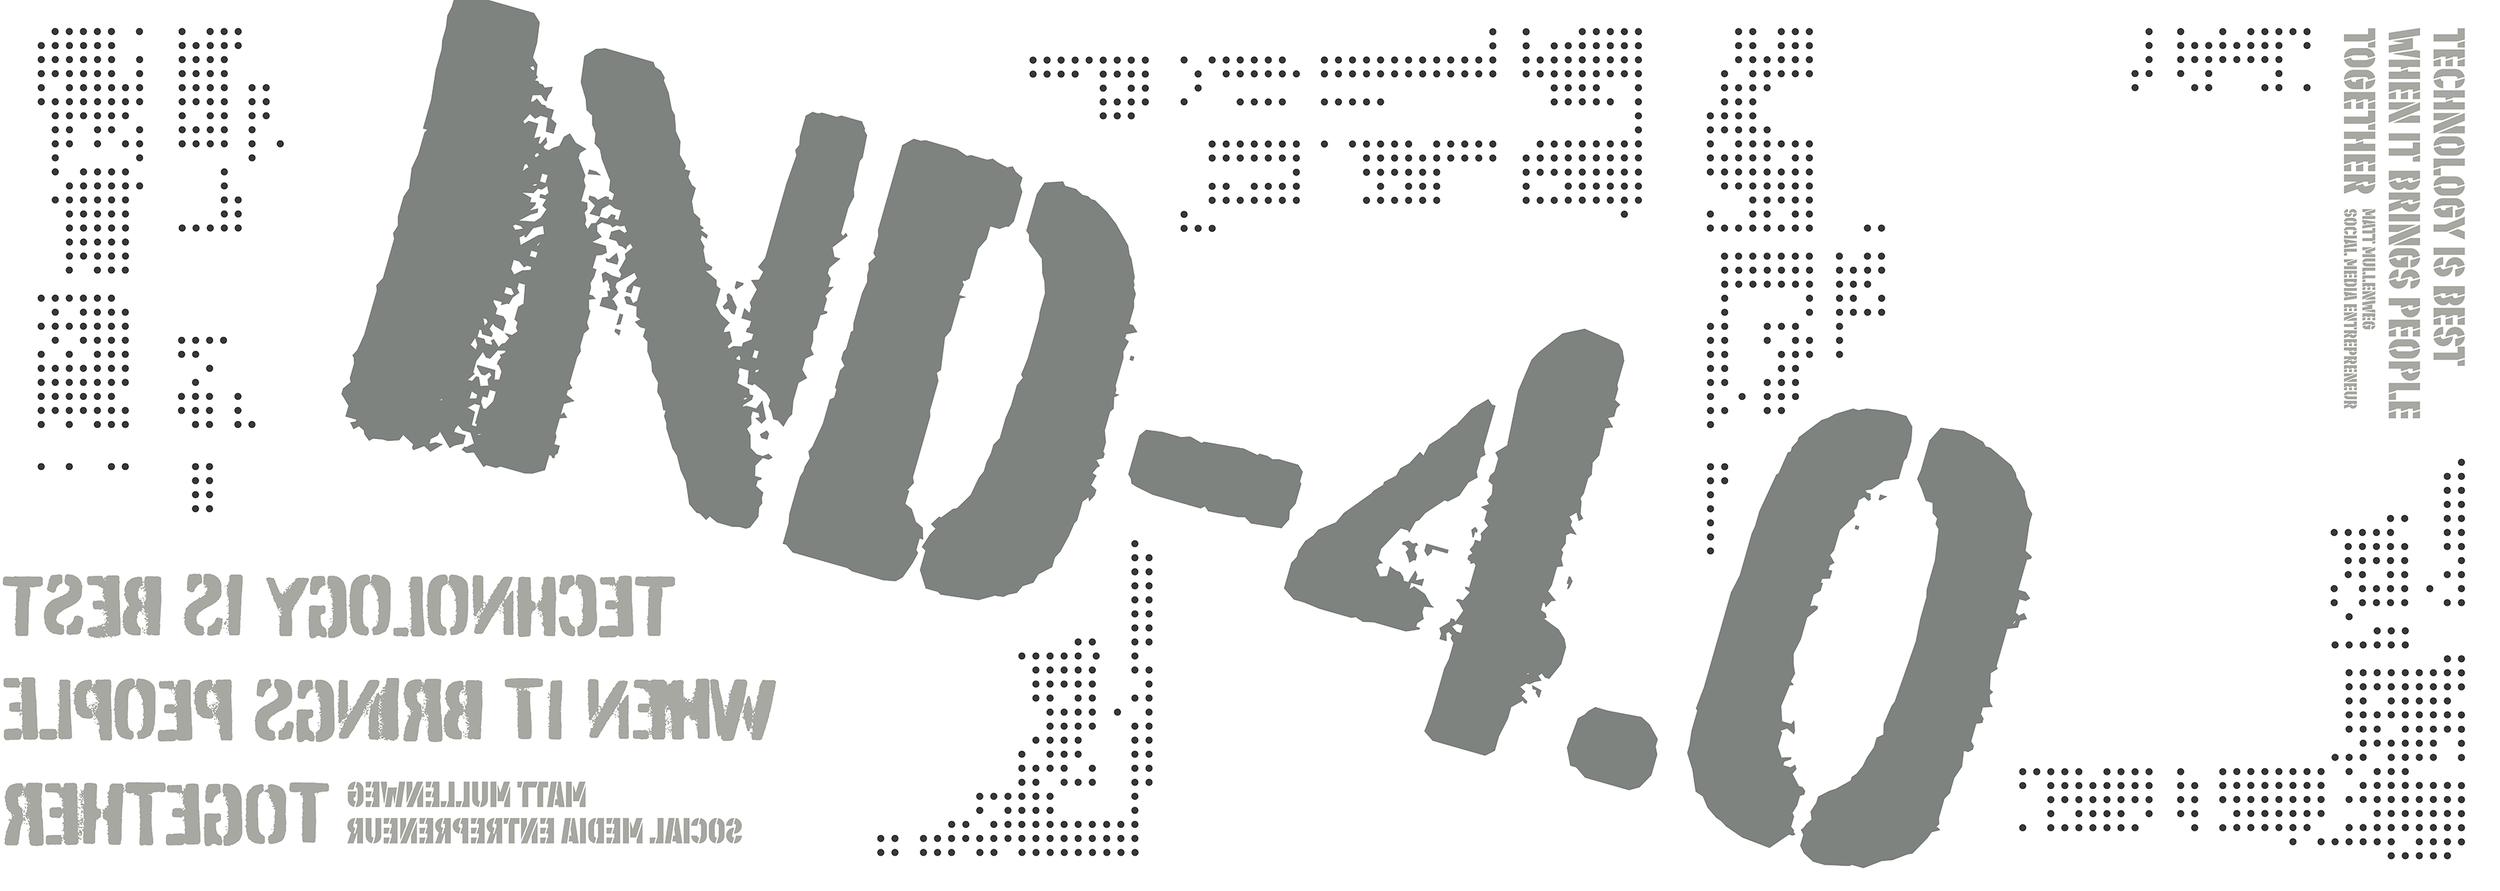
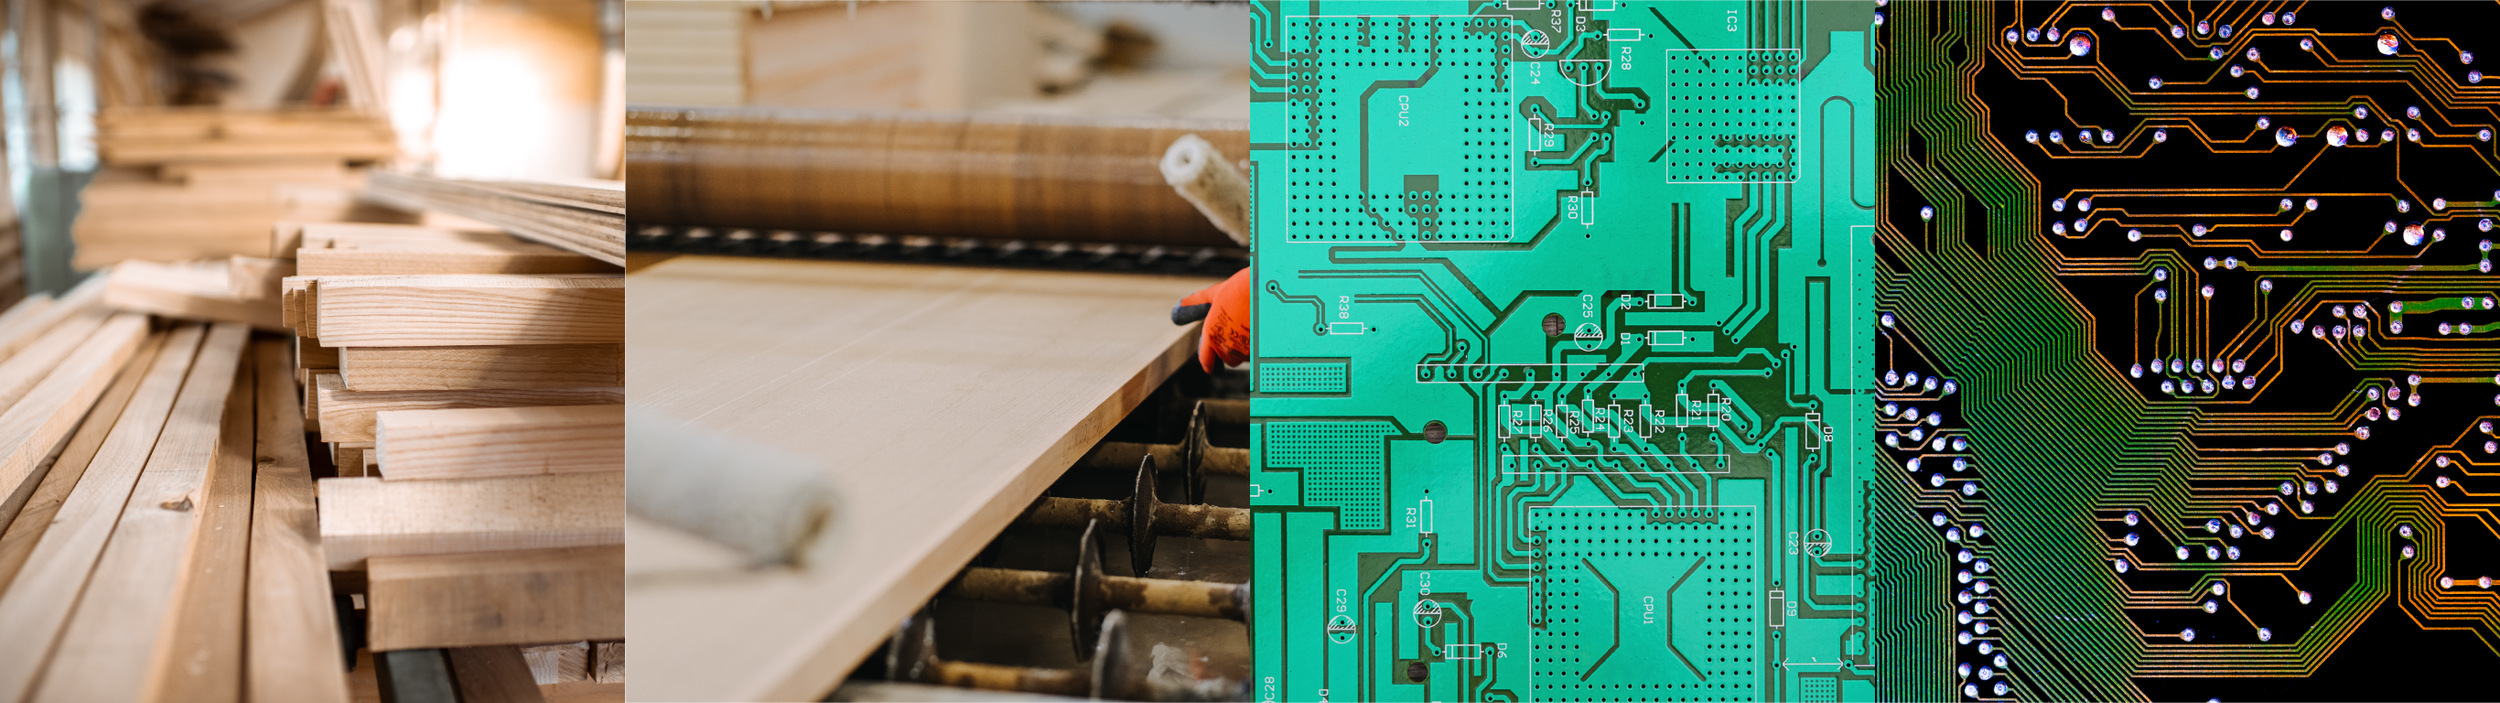
To translate the client’s vision into a cohesive visual language, I drew inspiration from the contrast between industrial materials and digital technologies. Natural textures, bold typography, and circuit board-inspired patterns establish a visual language that bridges manufacturing heritage with the future of manufacturing education.

01
Client Vision
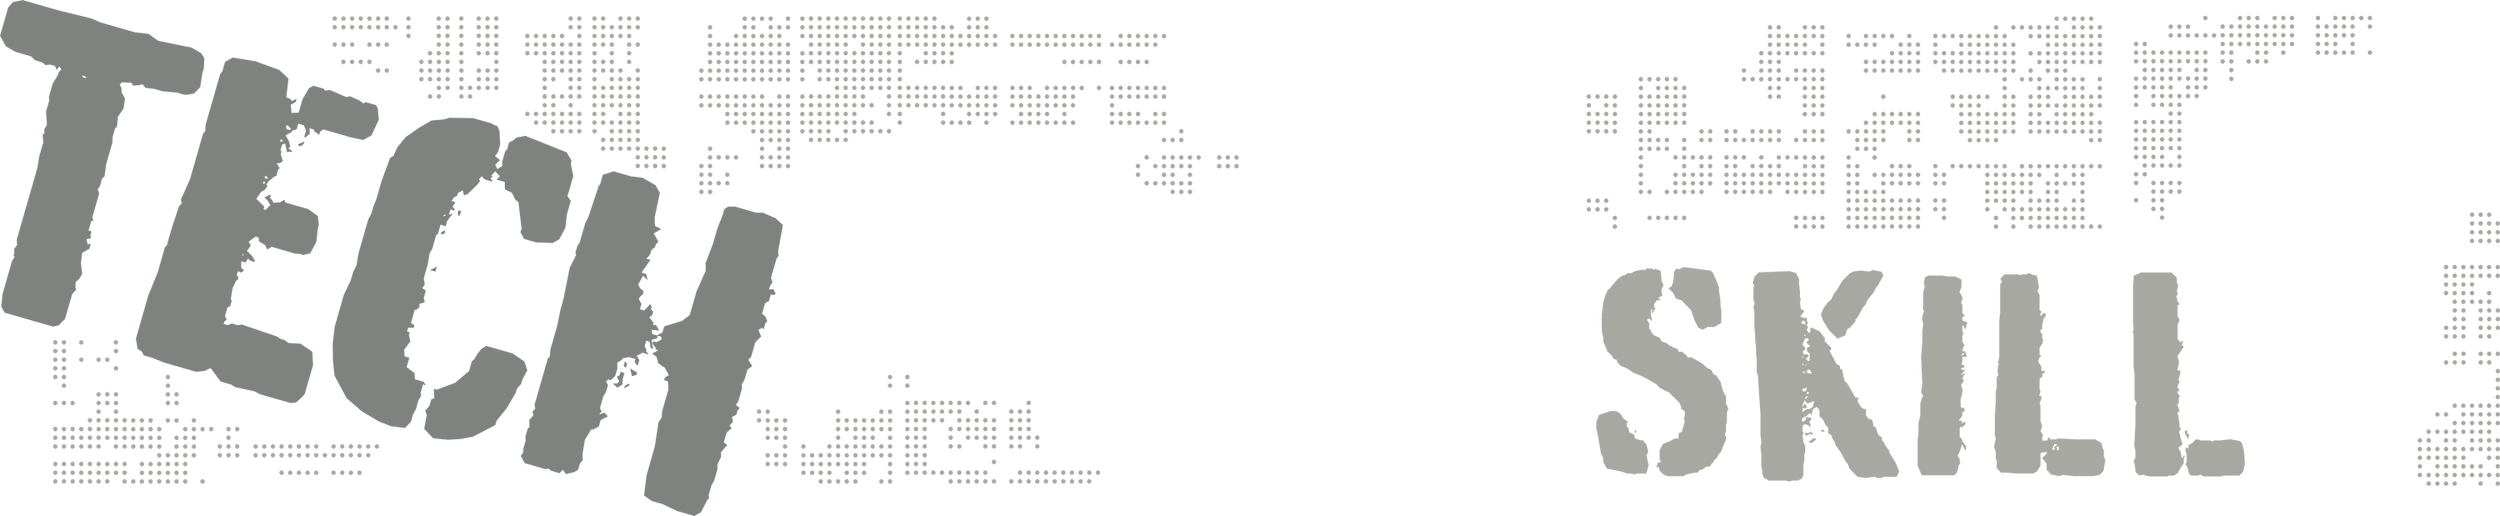
The client identified three core themes, TECH, SKILL, and IND-4.0, as the foundation for the Advanced Technology Center’s identity. These guiding principles became the starting point for developing a cohesive environmental graphic system.
Building the Graphic Language
TECH
SKILL
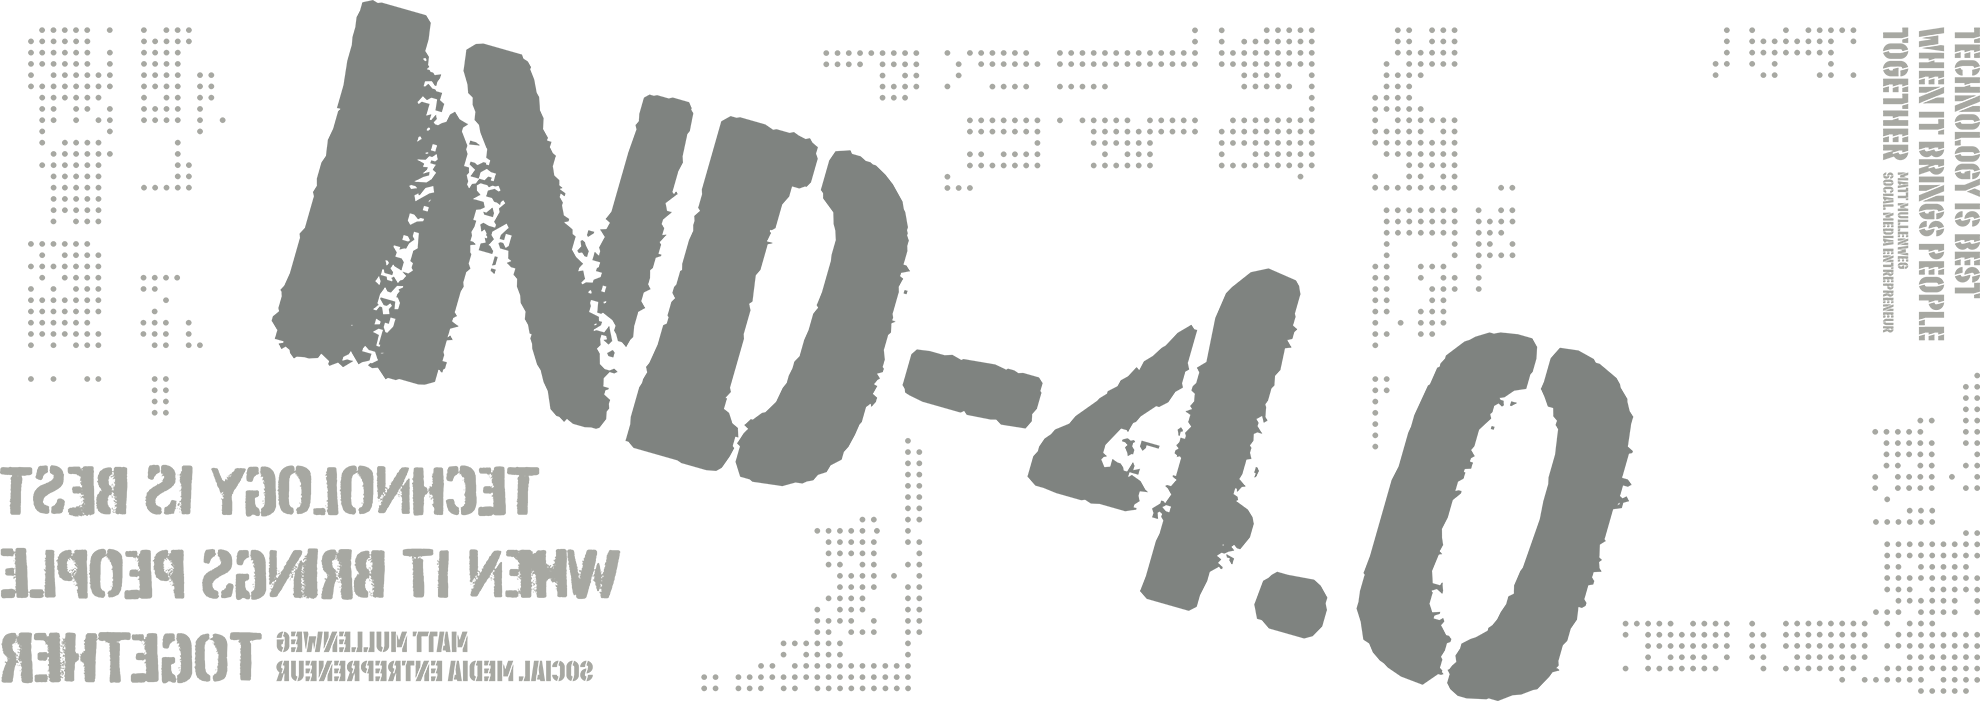
IND-4.0
02
Design Inspiration
To translate the client’s vision into a cohesive visual language, I drew inspiration from the contrast between traditional industrial materials and digital technologies. These references established the conceptual foundation for the graphic system.
03
Translating the Vision
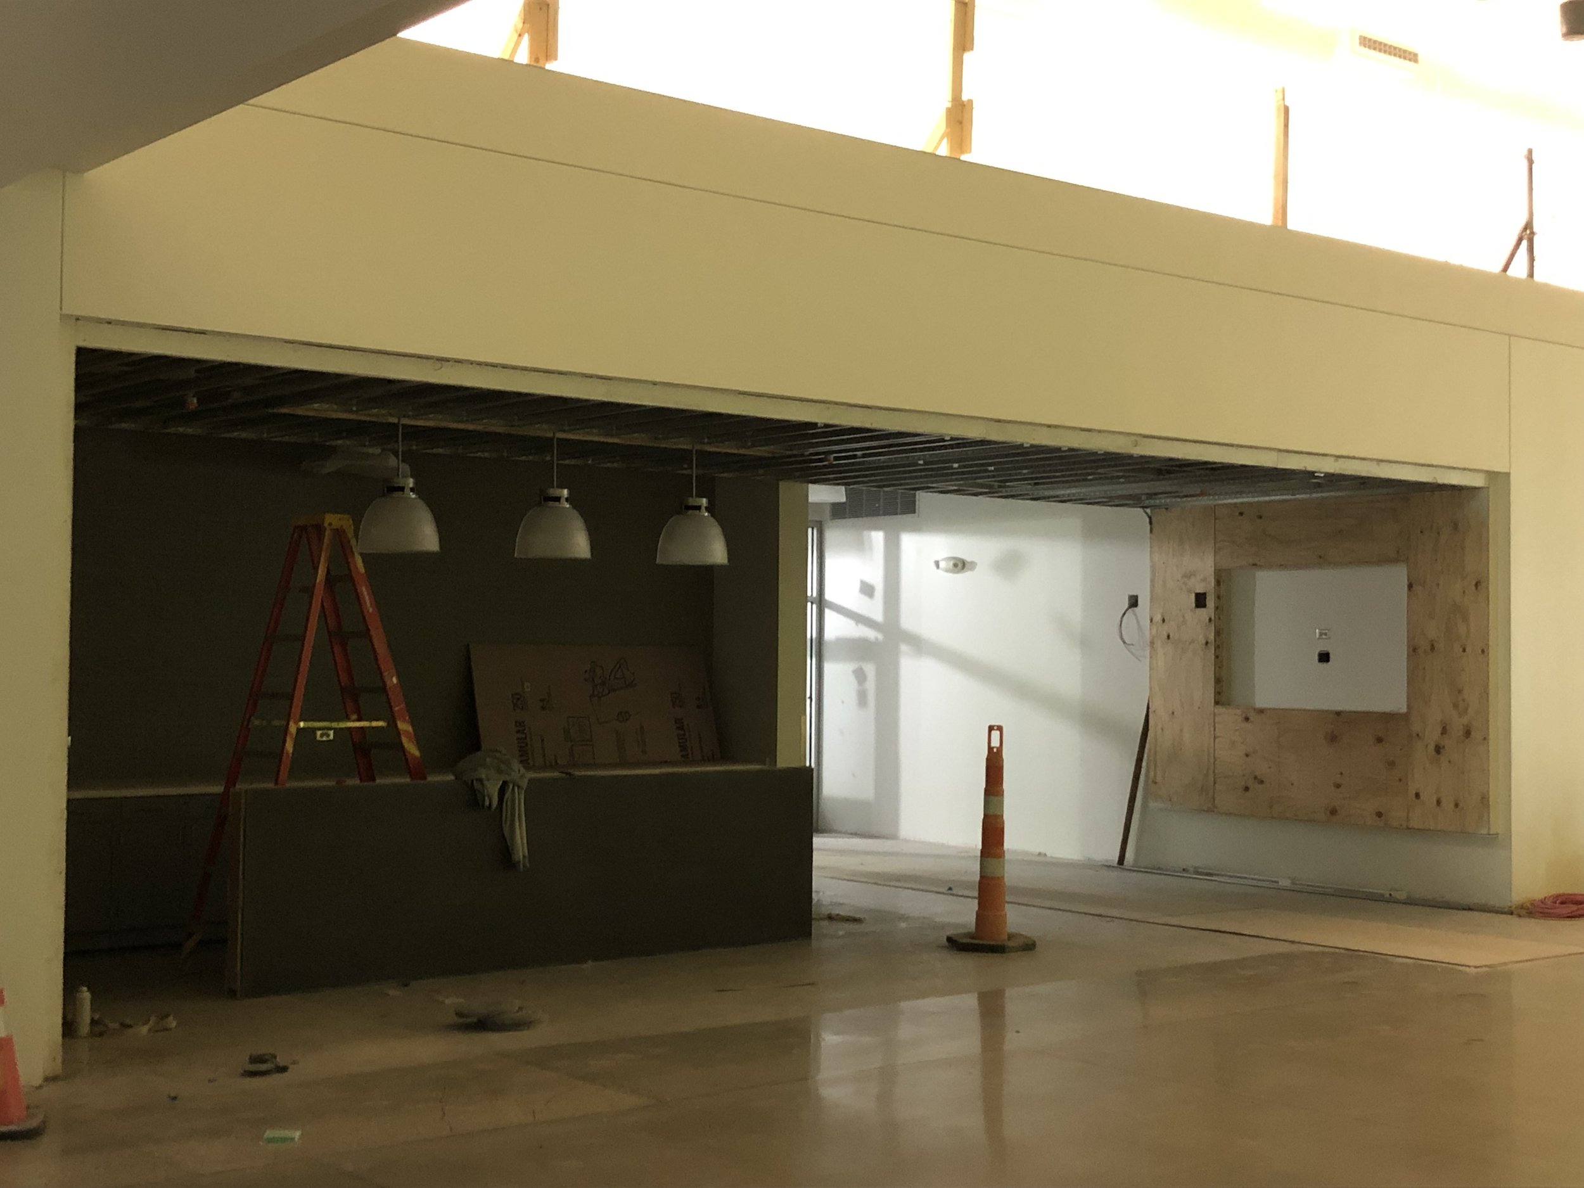
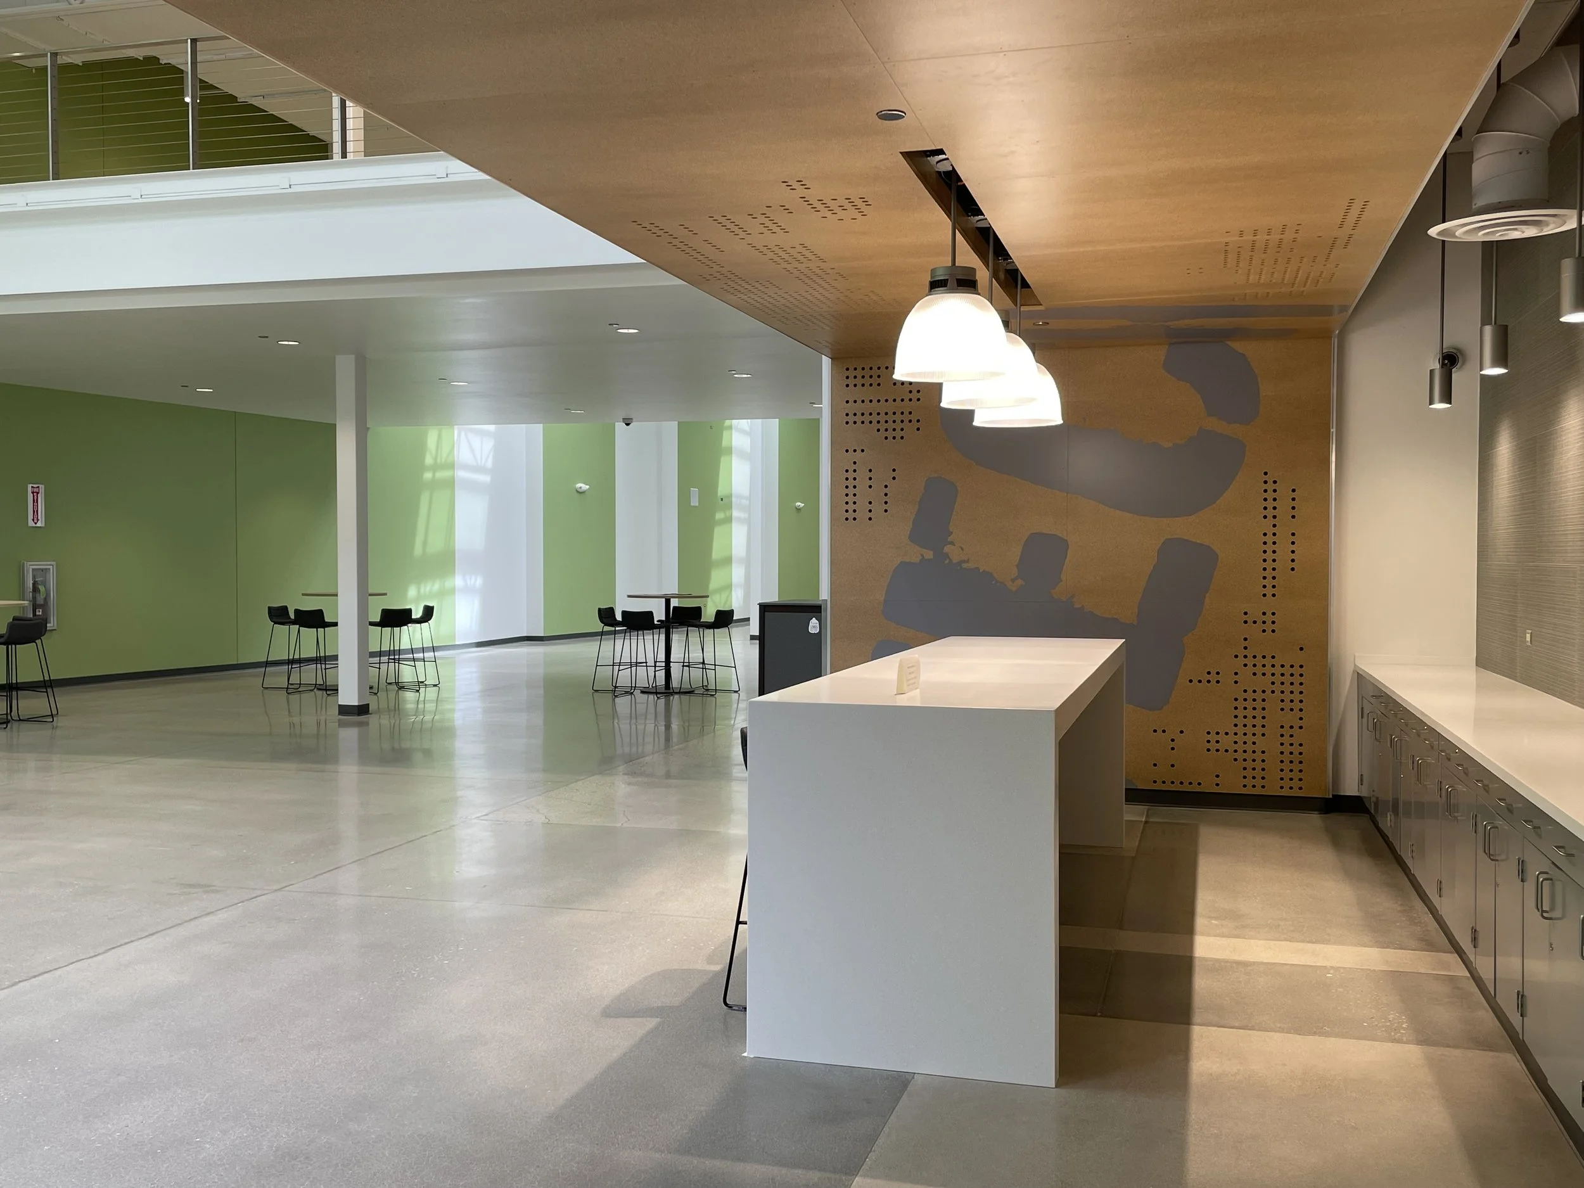
Through iterative exploration, the graphic language was refined to capture both the legacy of manufacturing and the forward-looking spirit of Industry 4.0. Oversized typography, circuit board-inspired patterns, and layered compositions were carefully developed to translate the client’s vision into bold environmental graphics for the main conference room and cafeteria.
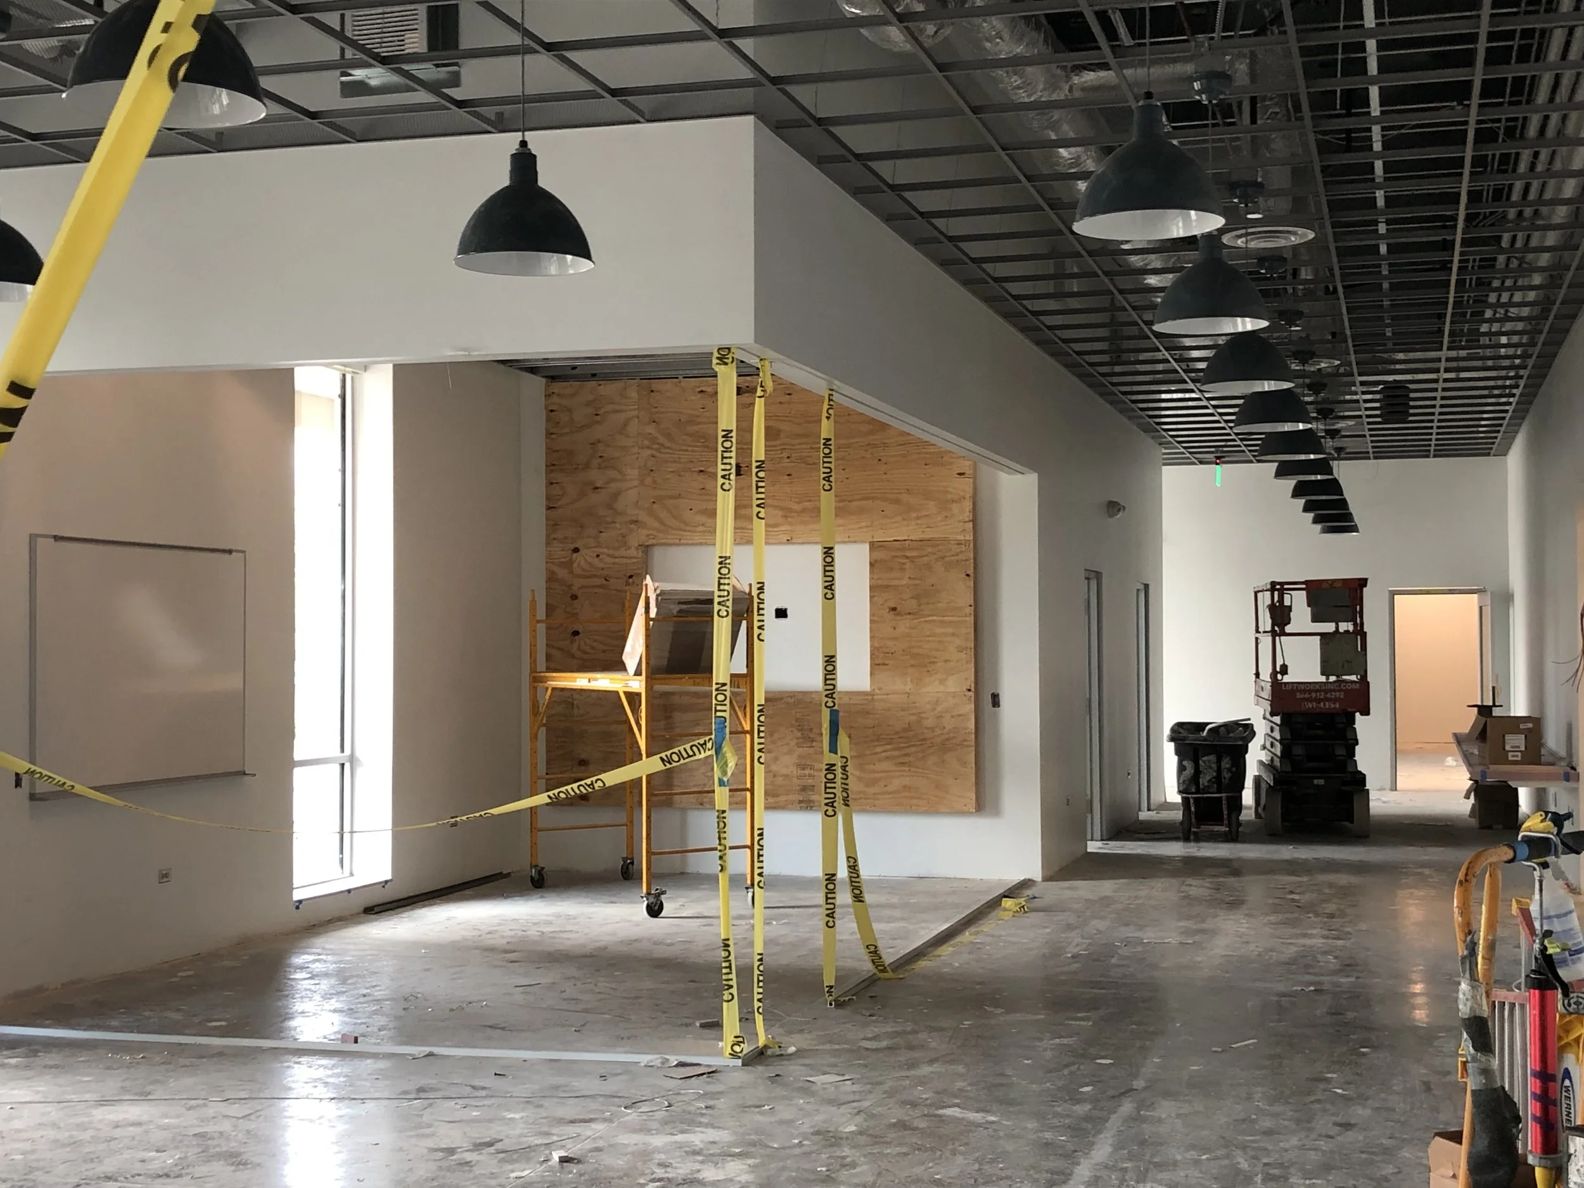
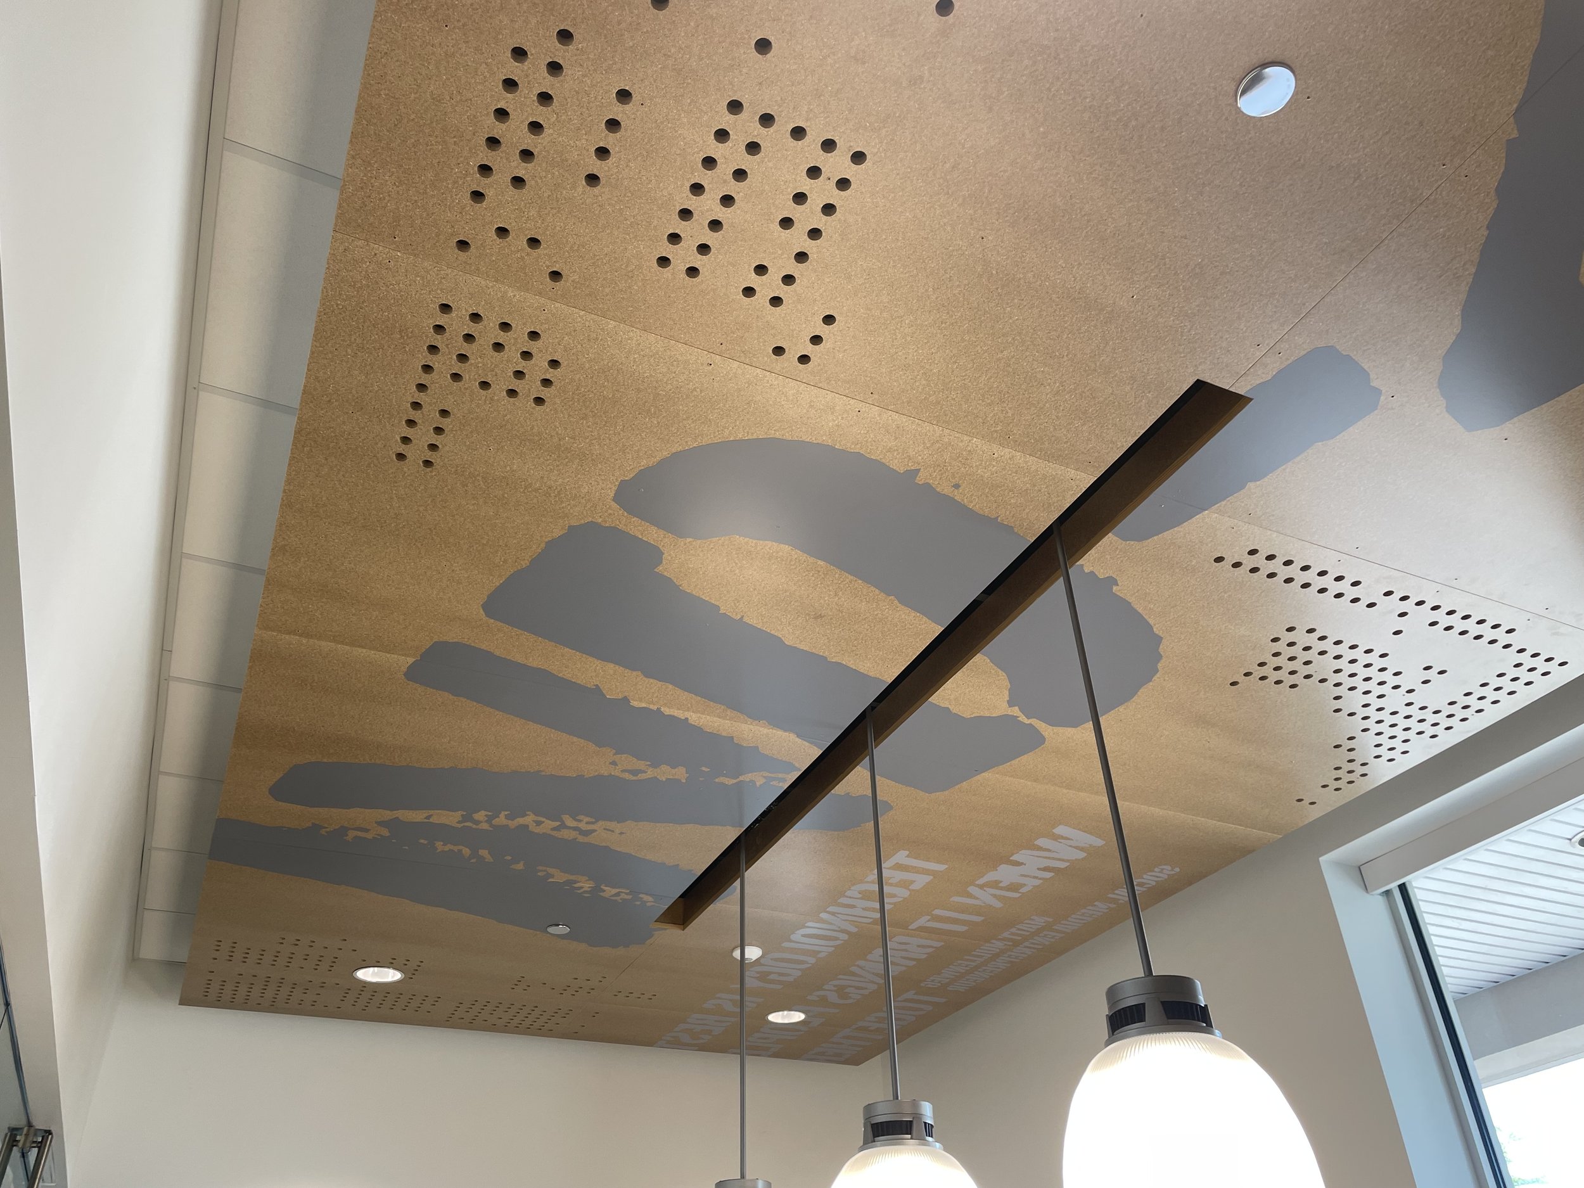
Integrated into the Space
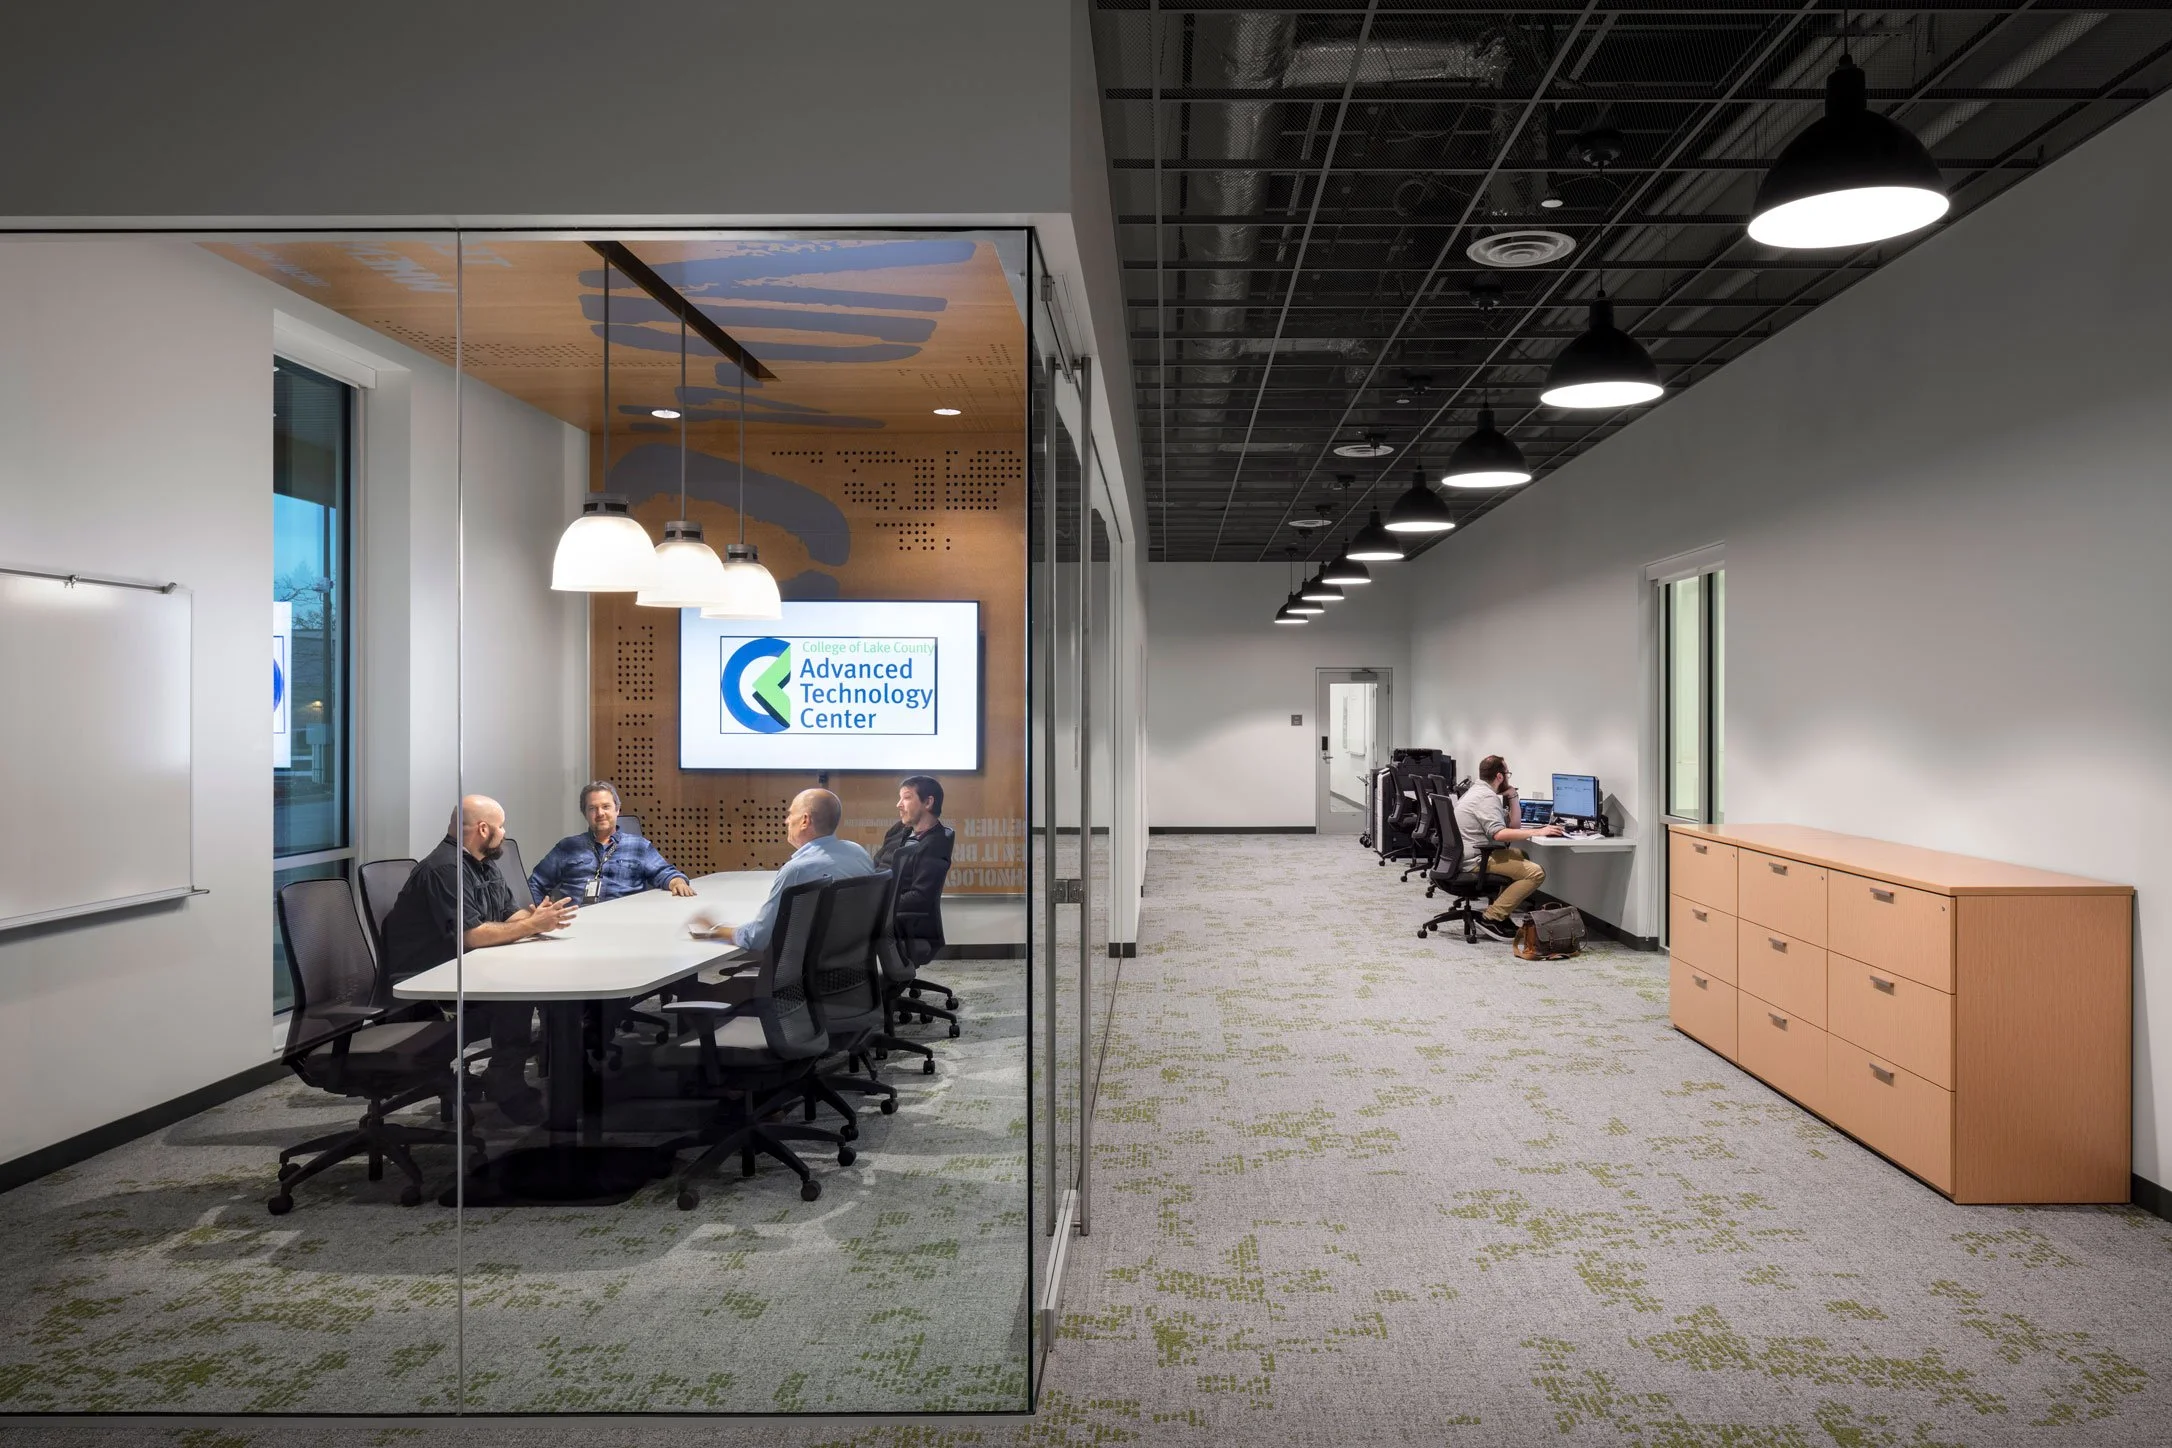
The completed graphics transformed the main conference room and cafeteria into environments that celebrate innovation while honoring the legacy of manufacturing. By integrating the visual language into the architecture, the spaces became immersive learning environments that reinforce the Advanced Technology Center’s identity and mission.